NSR-10 Titles J and K in an office building: evacuation time and fire resistance of the slab
Eight-storey office building with 960 occupants: exit widths and travel distance under Title K, evacuation time with the SFPE hydraulic model, and slab reinforcement temperature under the ISO 834 curve for the 2-hour requirement of Title J.
NSR-10 Titles J and K are often handled as a permit checklist: stair width, number of exits and fire resistance from tables. Behind each requirement there is a phenomenon that can be calculated, and doing so shows how much margin the design leaves and where its weak point is. This note goes through both titles on the same building.
The building
An office building, occupancy group C-1, with 8 storeys and a 40 × 30 m floor plan, that is 1,200 m² per storey, with two stairs in the central core and no sprinklers.
Title K: occupant load, exits and travel distance
With the 10 m² per person index of Table K.3.3-1, each storey has 120 occupants and the building 960. With the 10 mm per person stair index of Table K.3.3-2, each stair needs 1.20 m, which matches the K.3.8.3.3 minimum for loads above 50 persons (Decree 340 of 2012). For doors the 5 mm per person index gives 0.60 m and the 0.80 m minimum of K.3.8.2.1 (Decree 092 of 2011) governs; 0.90 m doors are adopted. Since each storey exceeds 100 occupants, Table K.3.4-1 requires two exits. The longest travel distance, measured along the corridors to the nearest stair, is 26 m, below the 60 m limit of Table K.3.6-1.
Evacuation time
The code sets widths but does not state how long the building takes to empty. To estimate it the SFPE hydraulic model was used: the speed on the stair is S = k(1 − 0.266D), with k = 1.08 for 178/279 mm stairs and a density of 1.88 persons/m², and the specific flow is S·D. Deducting a 0.15 m boundary layer on each side, the effective width of each stair is 0.90 m and the two stairs discharge 1.83 persons per second.
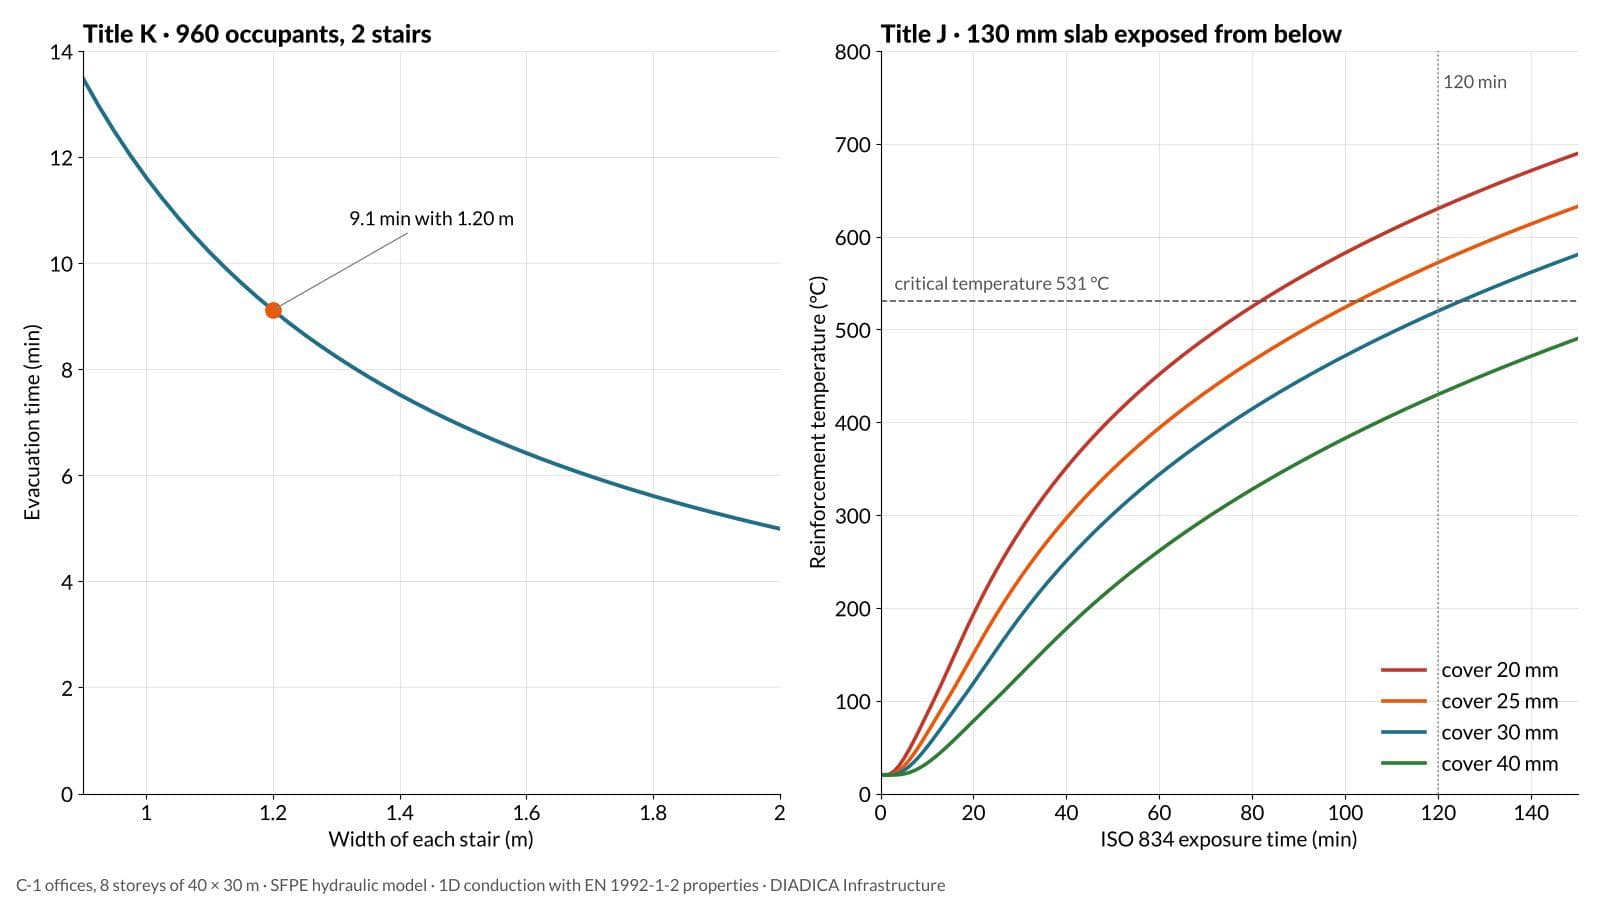
With that flow, the 960 occupants leave in 9.1 minutes, including the initial travel on the floor. The curve in the figure shows the sensitivity to width: with 0.90 m stairs the time rises to 13.5 minutes, and with 1.50 m it drops to 6.9. The code minimum width is not by itself a performance criterion; the calculated time is what allows it to be compared with the fire resistance of the structure.
Title J: fire resistance of the slab
With more than 1,500 m² built and seven or more storeys, Table J.3.3-1 places the C-1 building in risk category I, and Table J.3.4-3 (Decree 340 of 2012) requires 2 hours of resistance in structural elements. For solid concrete slabs, J.3.5.2 (Decree 092 of 2011) sets a minimum thickness of 125 mm and a cover of 25 mm for 2 hours, so a 130 mm slab with 25 mm of cover meets the requirement by table. To know the margin behind that value, the reinforcement temperature was calculated in a 130 mm solid slab of siliceous aggregate concrete exposed from below to the standard ISO 834 curve. The temperature inside the slab was computed with one-dimensional finite difference conduction, using the thermal properties of EN 1992-1-2 and convection and radiation on the exposed face.
The slab was designed for 1.2D + 1.6L with D = 5.0 kPa and L = 2.0 kPa. In the fire the combination is 1.2D + 0.5L. If the section is sized with φMn = Mu and φ = 0.9, the ratio between the fire moment and the nominal resistance is η = Mfi/Mn = 0.685. With the steel strength reduction of EN 1992-1-2, this corresponds to a critical reinforcement temperature of 531 °C.
Results
With 20 mm of cover the reinforcement reaches the critical temperature at 82 minutes, with 25 mm at 103 minutes and with 30 mm at 125 minutes. With 40 mm the temperature at 120 minutes is 430 °C and stays below the critical value throughout the exposure analysed. The unexposed face reaches 112 °C at 120 minutes, so the 140 °C average rise insulation criterion is met with a 130 mm thickness.
The calculation corresponds to a simply supported slab, without moment redistribution and with a high load ratio, which is the least favourable condition for this mechanism. The values in the J.3.5.2 table are calibrated for typical service and continuity conditions, and in that context 25 mm complies. The exercise shows how much each millimetre of cover matters when the slab is simply supported or heavily loaded, which is the case where the margin should be checked by calculation and not only by table.
Scope
The evacuation model assumes that all occupants start moving at the same time and does not include reaction or pre-movement times, which in practice can exceed the travel time. The thermal analysis is one-dimensional and does not include spalling of the cover or moment redistribution from continuity, which increases the resistance of a continuous slab. Both calculations serve to identify the governing requirement and the margin the design leaves, and they are part of the code review DIADICA carries out on each project.